|
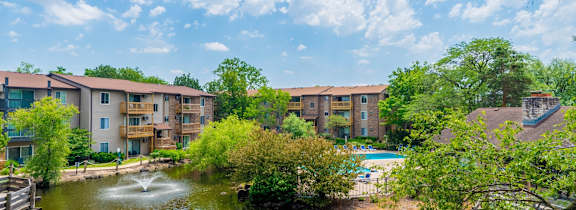
Outdoor courtyard at TLC Grand Apartments, Deerfield, IL 60015

1 Bedroom Floor Plan A2

1 Bedroom Floor Plan A2

The apartments in Mount Prospect, IL at Forest Cove span 680 to 886 square feet across five distinct layouts, giving you real choice in how you want to live. Each carries a single bathroom, and the buildings run three stories with walk up access, so the floor you choose changes the view over the lagoon and walking paths, and you can pick the vantage that suits you best.

Unit Availability Filters
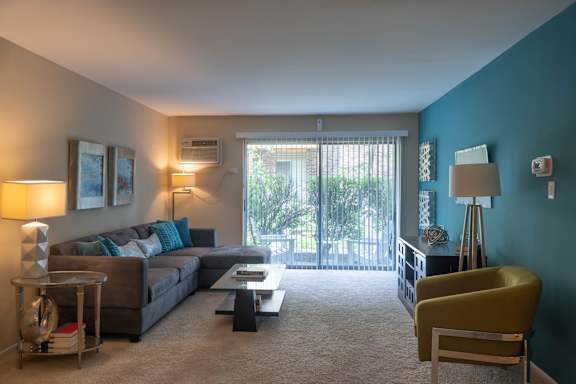
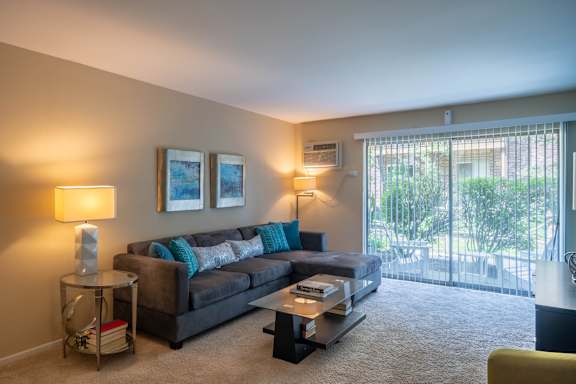
A living room with a grey couch and a patterned rug.

Designed for Comfort: Layouts That Fit Your Lifestyle

This Mount Prospect, IL, apartment community offers five layouts, and the difference between them comes down to square footage and how the living space is arranged. All five sit within the same eleven-building site plan, so whichever you choose, you come home to the same lagoon setting.

One-Bedroom Plans with Easy Flow

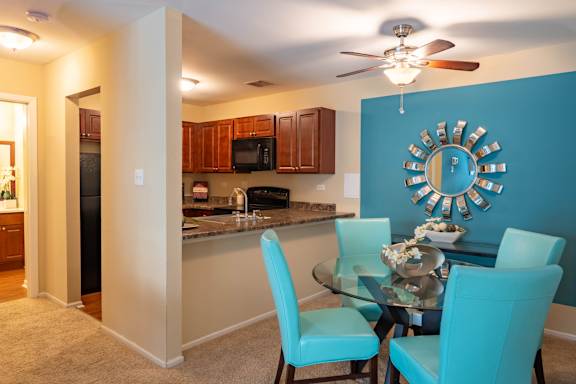
Three one-bedroom plans are offered at 680, 686, and 722 square feet, each with one bathroom, so you can choose the amount of space that feels just right. The 686 square foot plan pairs an entry foyer with a combined living and dining area, a welcoming flow from the moment you walk in. A ceiling fan overhead adds comfort to the dining area.

A living room with a grey couch and a yellow chair.
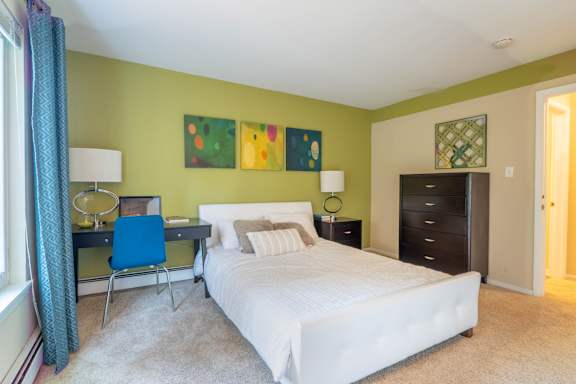
A bedroom with a white bed and a blue chair.

Spacious Two-Bedroom Plans

Two-bedroom plans measure 836 and 886 square feet, also with a single bathroom, offering extra room to spread out. The primary bedroom in the 836 square foot layout includes two closets with built-in shelving, a thoughtful touch for keeping everything organized. Ceiling fans in the living and entry areas add to the comfort of the 836-square-foot plan.

Warm Finishes and Thoughtful Details

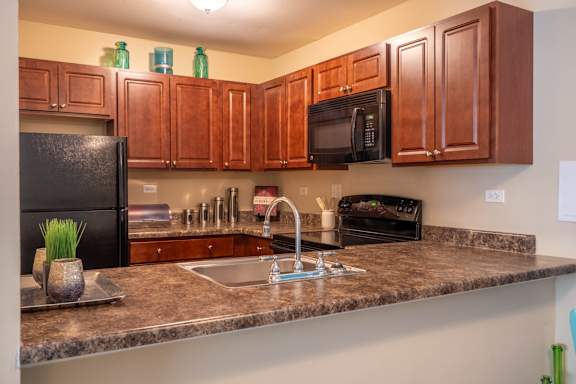
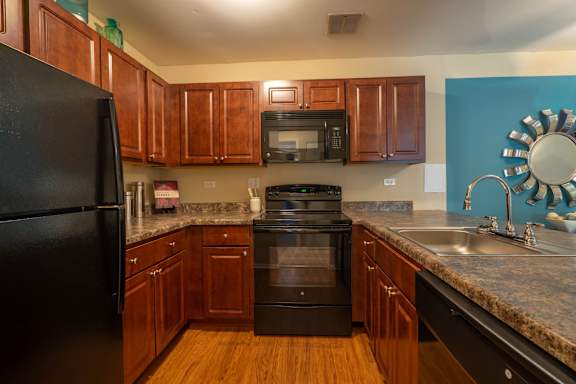
Kitchens hold custom cherry cabinets, stone-look countertops, and black appliances, including a range, refrigerator, and microwave, a warm and inviting place to cook and gather. Ceramic tile, plank flooring, and carpet appear across the plans, with plank flooring in select homes, for a comfortable feel underfoot. Large closets appear across the plans, while select homes add walk-in closets and a step-down living room that gives the space its own sense of character. Laundry is handled by a 24-hour laundry center in every building rather than in-unit hookups, so you can do a load whenever it suits you.

Tour Forest Cove today and find the layout that feels like home.

A kitchen with a table and chairs.

Photos, floor plans, and virtual tours displayed on this website are for illustrative purposes only. Actual units may vary in layout, finishes, fixtures, furnishings, and views. Some images may depict model units, renderings, or units with upgraded features not included in all homes. Please contact our leasing office to confirm specific unit details before making a decision.